Clients regularly ask us how building methods in Spain differ from those in northern Europe, for example in the Netherlands and Belgium. With existing houses, too, the construction soon comes up, because it determines what is possible in a renovation. So where do the differences lie?
Within the EU, general standards apply to construction, for example minimum insulation values against heat and noise. When designing a new project or a villa, the architect takes those standards into account, along with the Spanish building regulations and the rules of the municipality, such as the distance to the plot boundary and the maximum height.
Climate and ground conditions
Although the EU has drawn up guidelines, conditions in each country can call for a different way of building, without compromising on the standards. A warmer climate calls for a different approach to insulation, and the ground conditions for a different kind of foundation.
Building a Spanish house really comes down to three stages: the structure, the masonry and the finishing.
The structure
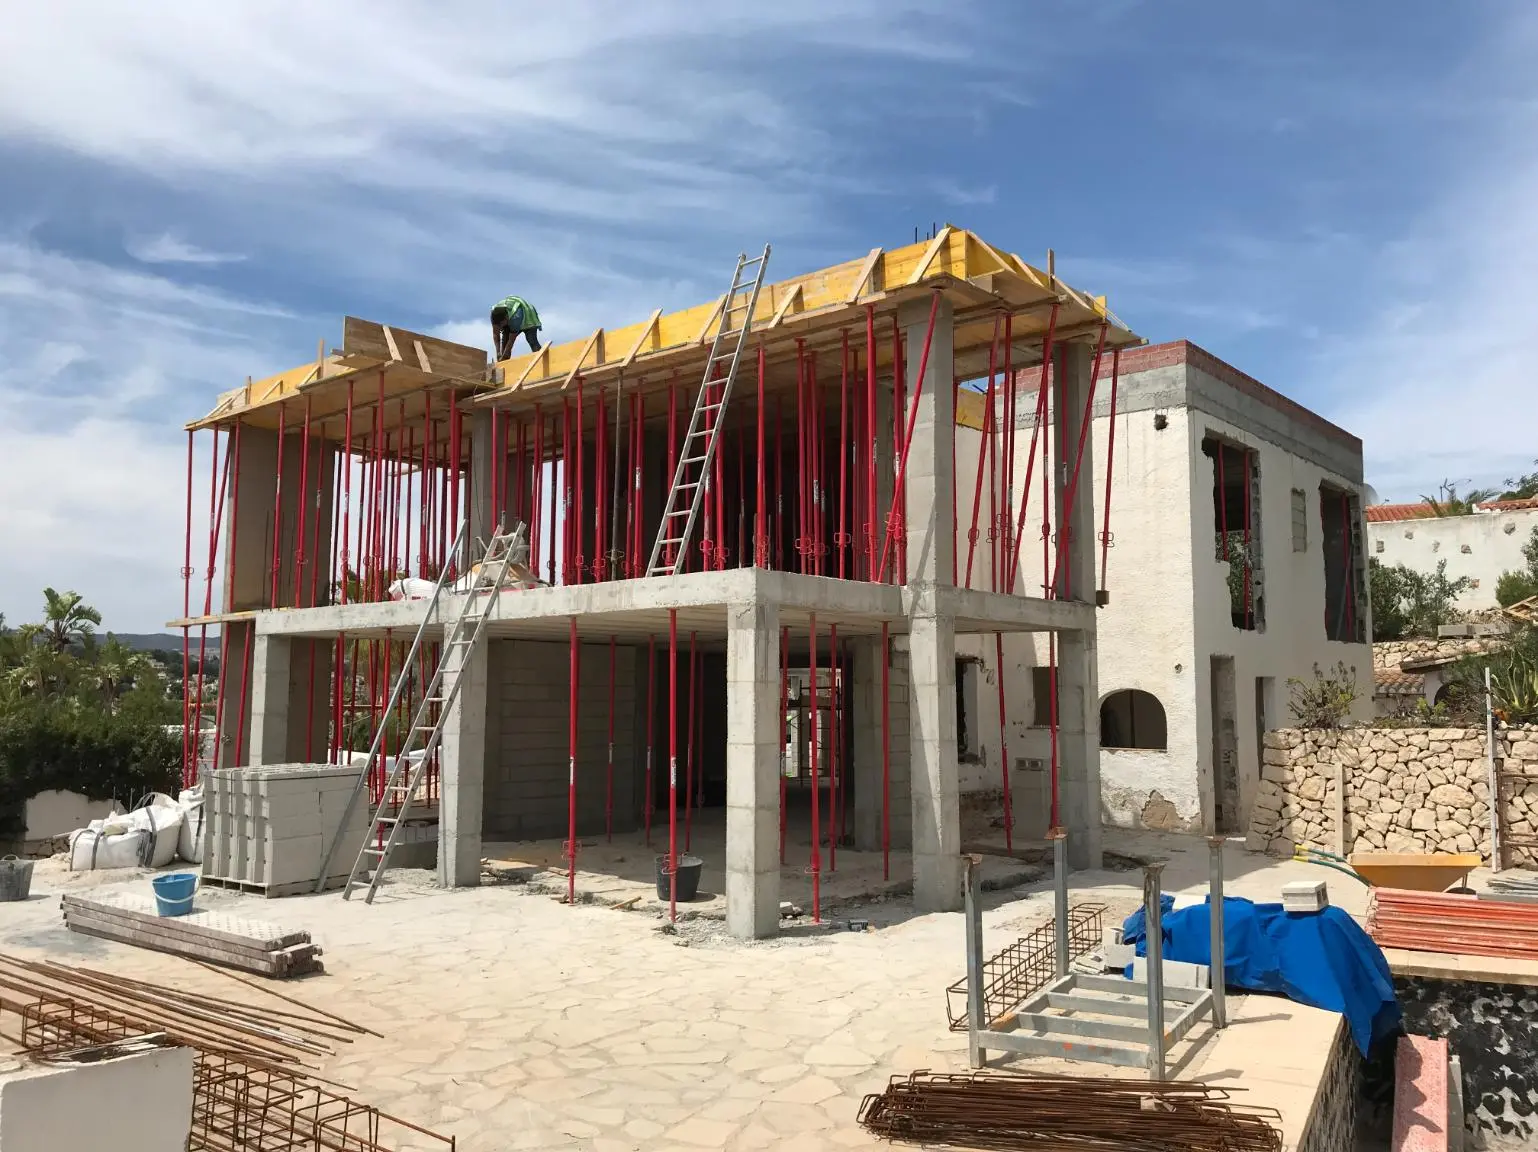
The structure is the basis of every house, so it starts in the ground. The foundations are made of reinforced concrete, which also incorporates the footings of the columns.
The foundations do not just run under the walls; they are tied together at various points to form a solid, stable whole. Using formwork, the reinforced concrete columns are cast and connected to the upper floor slab.
That floor slab consists of precast concrete beams with reinforcement laid over them, after which the concrete is poured into the formwork. Foundations, columns and floors thus form a single, solid reinforced concrete frame.
Masonry and insulation
Once the structure is complete, the masonry begins, working from the inside out. First the outer leaf of the cavity wall is built, with openings left for windows and doors. Then comes the mandatory insulation.
This insulation is usually sprayed on: a plastic foam (polyurethane) is applied under high pressure. That way no spot is missed and the cavity wall is insulated as well as possible.
The big difference with the Netherlands and Belgium: in the sunny Spanish climate, the main aim is to keep the heat out. That is why the insulation goes against the inside of the outer leaf. In the Netherlands and Belgium, the inner leaf is insulated, precisely to keep the warmth in.
Finishing
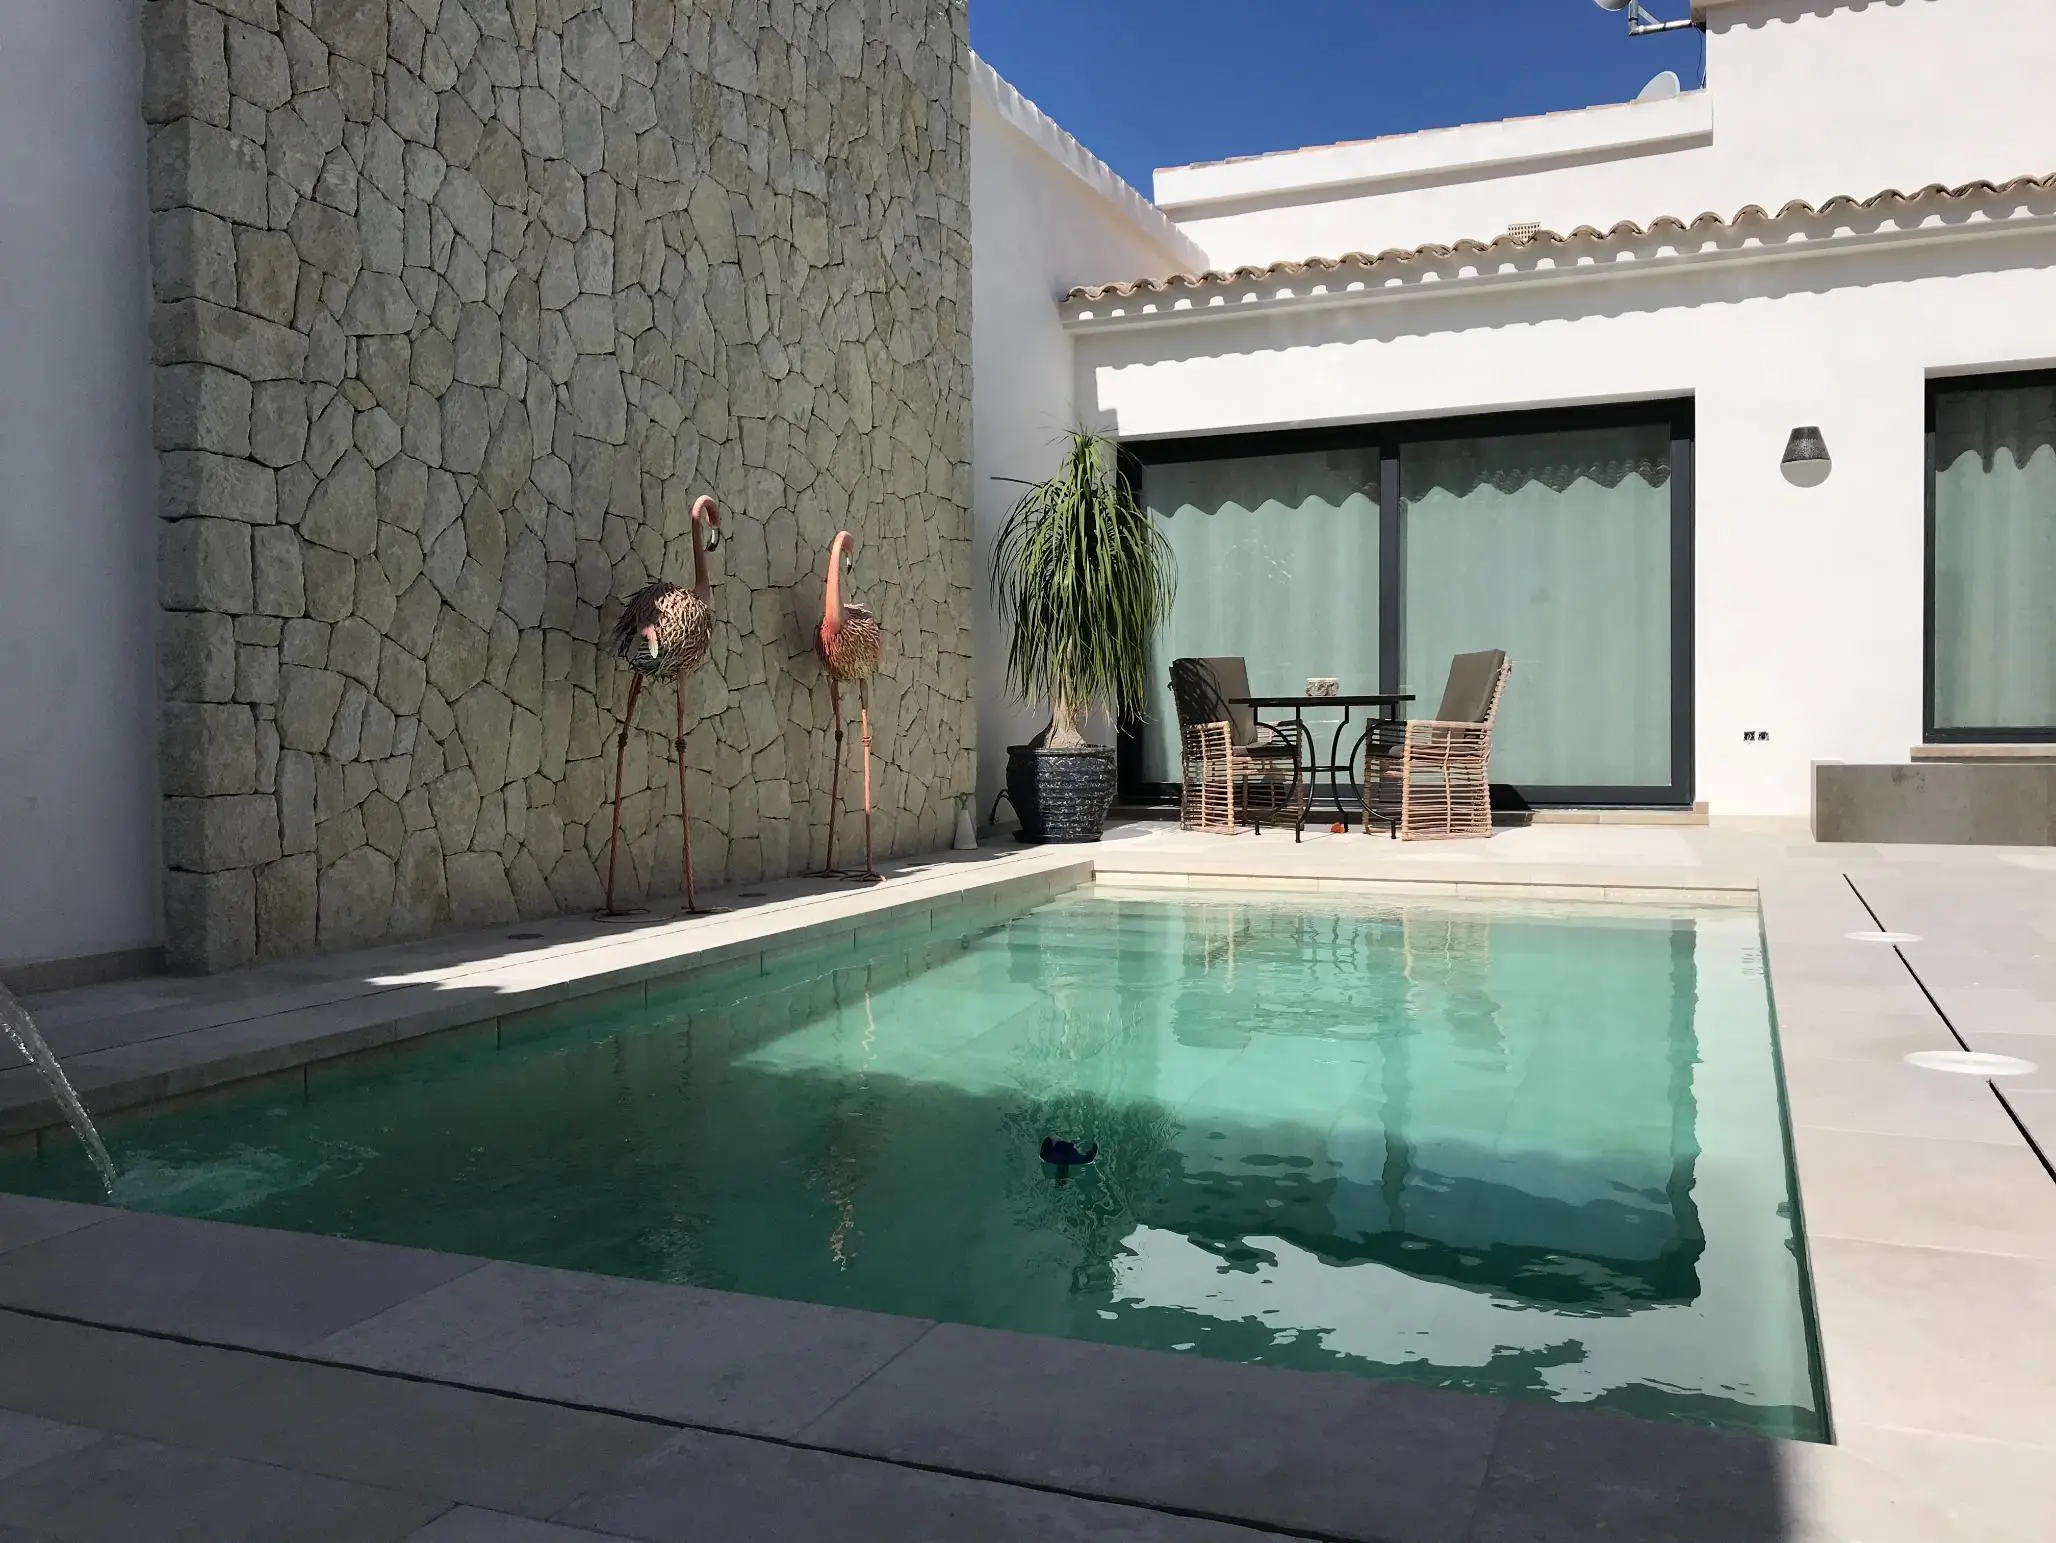
When the masonry is done, the pipes and cables for water and electricity are installed, chased into the walls or laid in the floor. Once the screed has been poured, the tiling follows. In Spain, floors are almost always tiled; there are even wood-effect tiles that work both indoors and out. Because there is no night frost on the Costa Blanca, indoor tiles can continue out onto the terrace, in their non-slip version.
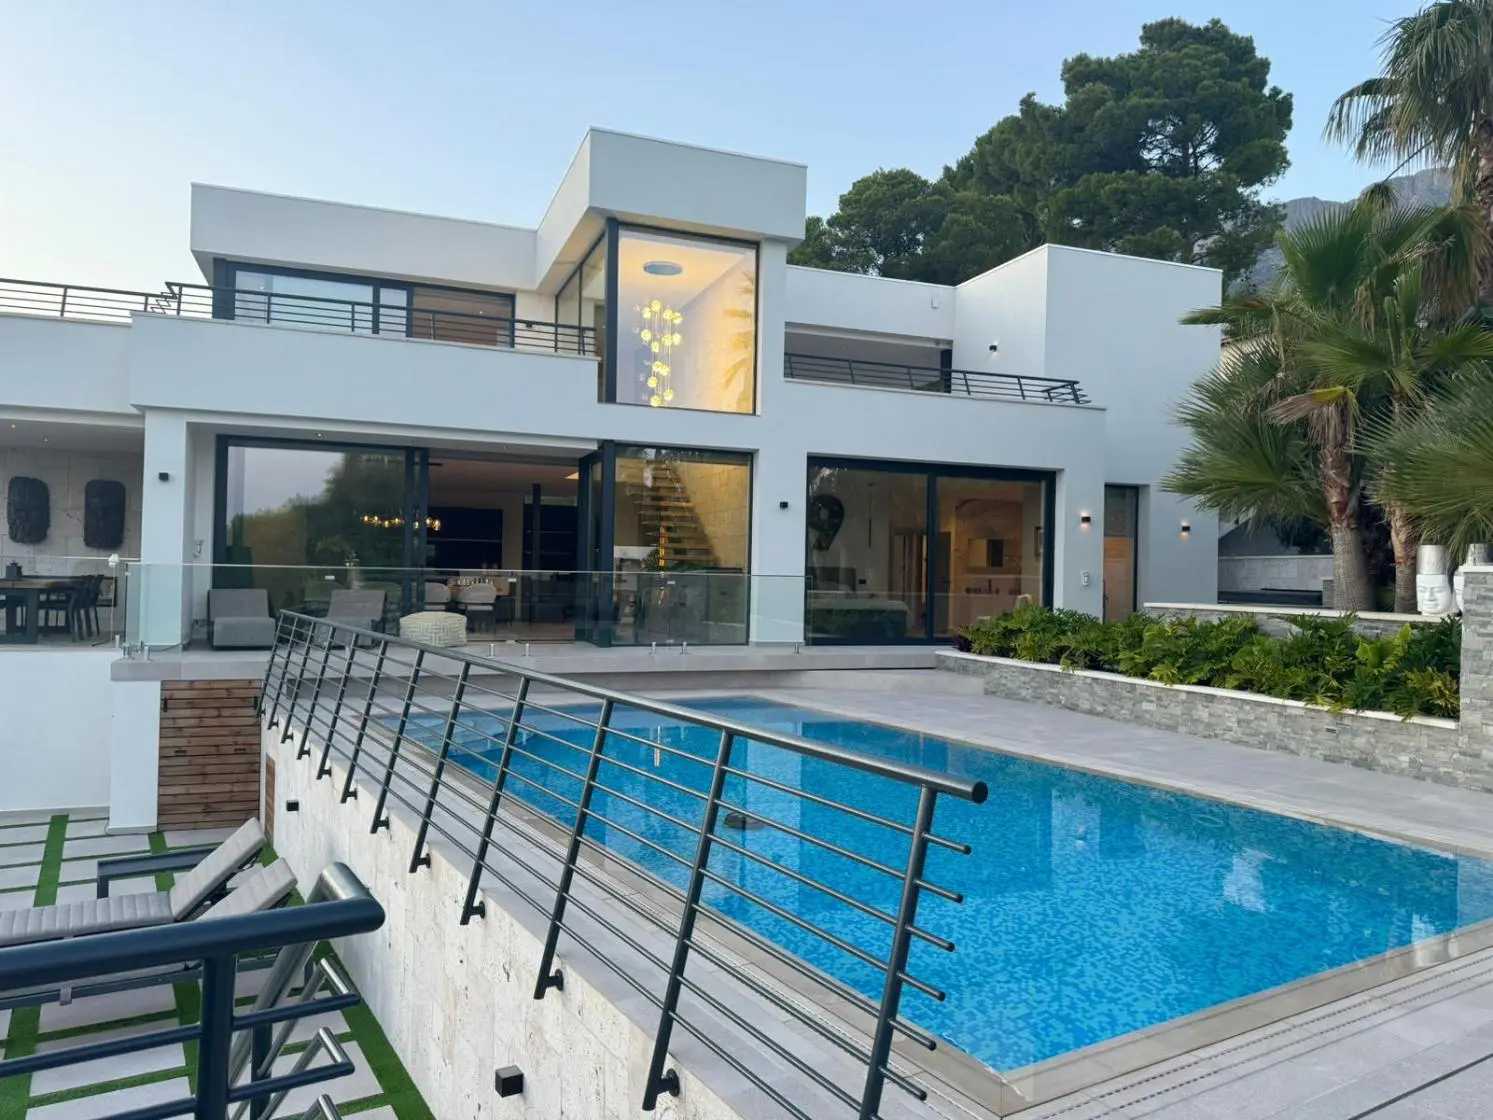
Window frames are usually aluminium, always with double glazing and, if you wish, safety glass. Then comes the rest of the finishing, such as spraying the interior walls and painting the outside walls. Almost all windows are fitted with shutters (often roller shutters) or solar control glass to keep out the sun and the heat.
Tip: make sure you have good guidance
What applies when buying an existing house applies all the more when building your own villa in the Spanish sun. Daan Groen guides you and talks through all your questions, so that your wishes are properly translated into the design and carried out by a professional team. Find out more about new builds with Daan Groen.